Minerva School of Nursing is a premier institute dedicated to educating and empowering the next generation of healthcare professionals. With a strong emphasis on academic excellence, clinical training, and ethical practice, Minerva stands as a trusted name in nursing education.\r\n\r\nThe 3D layout presentation highlights key academic spaces including modern classrooms,
fully equipped laboratories, a serene library, administrative blocks, and comfortable student hostels. Each space has been designed to create a balanced learning environment that is both functional and visually engaging.\r\n\r\nThe interior design emphasizes soft color palettes, ergonomic furniture, smart lighting, and ventilation — creating a space that promotes focused learning and well-being.
The campus layout also includes green zones and quiet study areas for relaxation and mental clarity.\r\n\r\nFor full project details including 3D views, specifications, layout design, and materials used – download the PDF provided alongside.
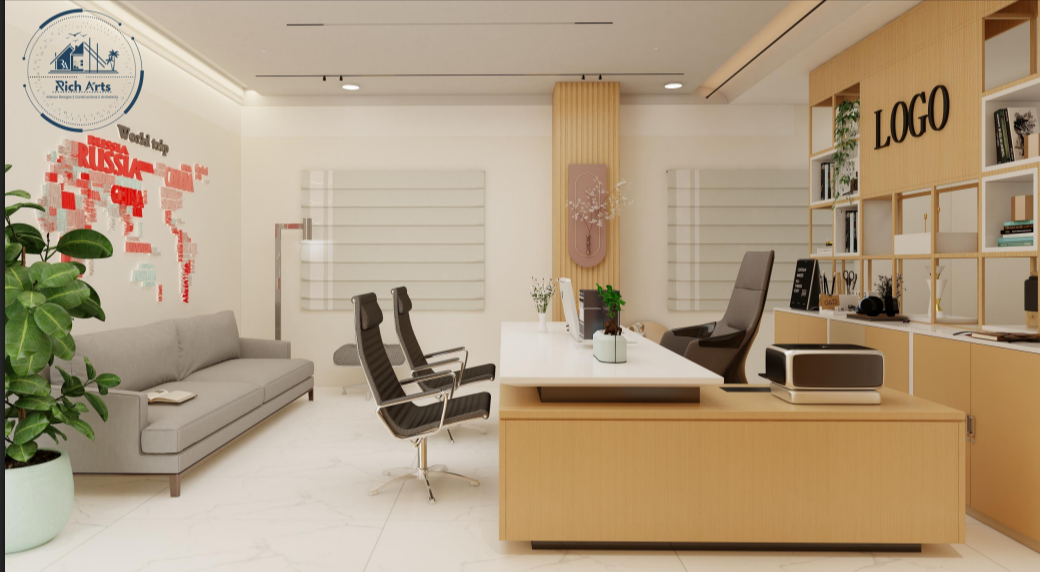
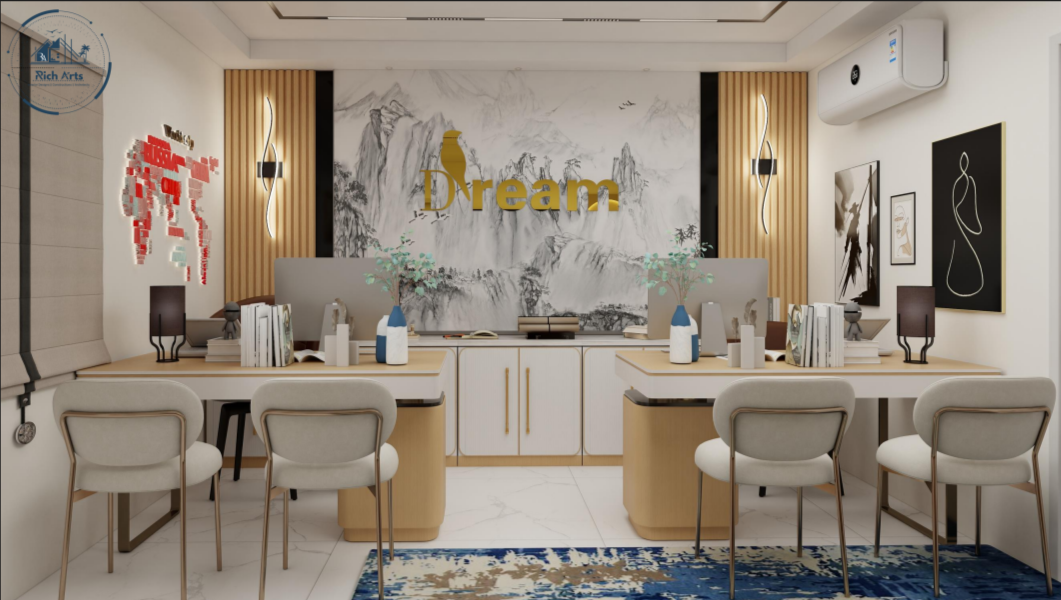
The Office 3D Presentation by RichArts Interiors delivers a cutting-edge visualization of professional workspaces. It reflects the perfect harmony between productivity, elegance, and smart space management through a detailed 3D layout.\r\n\r\nThis presentation highlights collaborative zones, executive cabins, lighting design, and ergonomic arrangements tailored for modern-day businesses. It allows clients to preview spatial aesthetics before implementation.\r\n\r\nDownload the PDF for in-depth project details, including concept designs, materials used, and layout strategy.
This premium residential interior project showcases RichArts Interiors\' commitment to timeless design and client-focused innovation. The featured home includes custom-made furniture, ambient lighting, and color palettes that promote both elegance and comfort.\r\n\r\nThe layout was designed to enhance spatial efficiency, promote relaxation, and reflect the personal style of the homeowners. RichArts used a blend of modern aesthetics and classic textures, resulting in an environment that is both stylish and functional.\r\n\r\nFor full project details including specifications, layout design, and material usage – download the PDF provided alongside.


.png)